

House Extensions Dublin & Wicklow
Beautiful House Extensions Designed Around How You Live
Premium house extensions throughout Dublin and Wicklow, fully managed from concept to completion.
We build premium house extensions throughout Dublin and Wicklow, professionally managing every stage of your project from initial concept through to final completion.
Still planning your renovation?
Start with clarity and avoid costly mistakes.
Ready to start your project?
A structured approach to home renovation.
Featured in









Why homeowners choose to extend.
Need More Space?
Is your home no longer working for the way you live? Perhaps your family has grown, you are working from home more often, or you simply need extra room to enjoy everyday life.
For many homeowners, extending is the ideal way to create the space they need without leaving a home they already love. A well-designed extension can improve how your home functions while making it more comfortable, practical and enjoyable for years to come.
Before committing to an extension, however, it is worth exploring all of your options.
Location Matters
Many homeowners consider moving simply because they have outgrown their home. But if you love your neighbourhood, schools and community, relocating may not be the right answer.
A thoughtfully designed additional living space allows you to create the space you need while remaining in the location you already enjoy.
Making Your Home Work
An extension is not always the best solution. In some cases, reconfiguring your existing layout can achieve the same result with less disruption and lower cost.
Our Reconfiguration Renovation service may provide a smarter alternative, depending on your home and your goals.
Before making any decisions, take time to consider how you use your home today. What works well? What doesn't? Which spaces could function better? Answering these questions helps identify whether extending or reconfiguring is the right investment.
Extend to Suit Your Lifestyle
Creating a wish list for your ideal home is often the best place to start. It helps clarify what is important to you and whether extending your home is the right solution.
One of the most popular choices is a single-storey rear extension, creating a spacious kitchen, dining and family area with a stronger connection to the garden through large glazing, rooflights and sliding or bi-fold doors.
If you already have an older extension that no longer meets your needs, rebuilding or redesigning it can often deliver a far better result. Existing garages or outbuildings may also be incorporated into the new design to create a more functional and cohesive home.
Increase the Value of Your Home
A carefully planned home extension can significantly increase both the value and enjoyment of your property.
By improving layout, increasing usable floor space and enhancing natural light, an extension creates a home that works better for modern living while making it more attractive to future buyers.
Future-Proof Your Home
Adding square footage provides the opportunity to create a home that adapts to your family's changing needs while improving long-term energy performance.
Flexible layouts can accommodate home working, growing families and ageing in place, while enhanced insulation, high-performance windows, renewable technologies and energy-efficient heating help reduce running costs, improve comfort and support a more sustainable home for years to come.
Better Daily Living
Whether you need a larger family space, a dedicated home office or room for new hobbies, every extension should be designed around the way you live.
At Placelift, we combine thoughtful design, project management and expert construction to deliver beautiful house extensions that improve everyday living. We take time to understand your goals, develop practical design solutions and professionally manage every stage of the journey, helping you create a home you'll enjoy for many years to come.
Types of House Extensions in Dublin & Wicklow.
Rear Extensions
Rear extensions remain one of the most popular ways to increase living space while enhancing the functionality of a home. Extending into the garden allows you to create larger, brighter rooms without altering the character of your home's front façade.
A rear extension is ideal for creating a spacious kitchen, dining and family area that becomes the heart of the home. Rooflights, large glazing and sliding or bi-fold doors flood the space with natural light while creating a seamless connection between your home and garden.
Whether you are planning a modest extension or a complete home transformation, a well-designed rear extension can dramatically improve the way your home looks, feels and functions.
Side Extensions
Many homes have underutilised space at the side of the property, making a side extension an excellent way to increase floor area while preserving valuable garden space.
Particularly suited to semi-detached and detached homes, side extensions can create room for a larger kitchen, utility, home office, playroom or additional living space. They also provide the opportunity to improve awkward layouts and create a more balanced floor plan.
When carefully designed, a side extension blends seamlessly with the existing property while enhancing both its appearance and long-term value.
Wraparound Extensions
For homeowners looking to completely transform the ground floor, a wraparound extension offers exceptional flexibility by combining a rear and side extension into one cohesive design.
This approach creates generous open-plan living spaces, allowing larger kitchens, dining areas and family rooms to flow naturally together while introducing dedicated spaces for working, relaxing and entertaining.
Rather than simply adding space, a wraparound extension allows you to rethink how your home functions, resulting in a brighter, more spacious and highly practical environment for modern family life.
Open-Plan Extensions
Open-plan living continues to be one of the most desirable features in modern homes. Removing walls between key living areas creates a brighter, more connected environment that better suits contemporary lifestyles.
An open-plan extension brings cooking, dining, relaxing and entertaining together while maintaining clearly defined areas for different activities. Large glazing, thoughtful lighting and carefully considered interior design create spaces that feel open, welcoming and filled with natural light.
As more families work and study from home, flexible living spaces have become increasingly important. An open-plan extension provides the versatility to adapt to changing needs while making everyday living more enjoyable.
We regularly deliver house extension projects throughout Dublin and Wicklow, including Bray, Greystones, Delgany, Enniskerry, Blackrock, Foxrock, South Dublin and the surrounding areas.
Featured Project
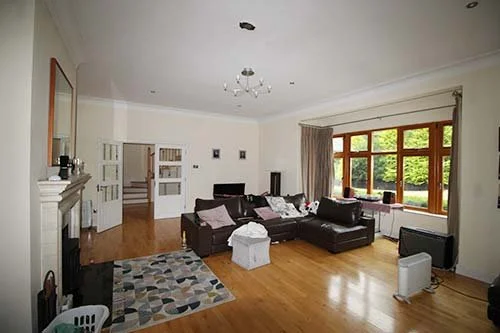
House Extension – Delgany, Co. Wicklow
Budget: €400k+
Timeline: 9 Months
Project: Ground floor rear extension with complete internal reconfiguration.
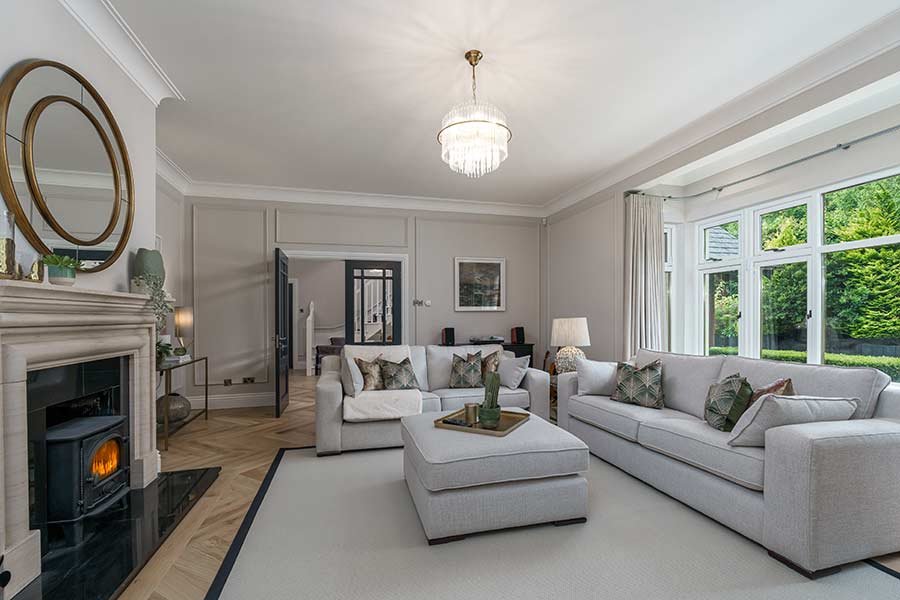
After renovation
Before renovation
Included
Open-plan kitchen, dining and living space with utility room, bespoke kitchen and utility, premium appliances, electric fire, custom internal doors, skirtings and architraves, herringbone timber flooring, tiled flooring, decorative lighting, automated window treatments
High-performance insulated ground floor slab, triple-glazed windows and doors, rooflight, underfloor heating, modern heating controls, new plumbing, electrics and energy-efficient lighting.
Why the Client Chose to Extend
The homeowners loved their contemporary Delgany home and its location, but the existing layout no longer suited modern family life. A large conservatory restricted natural light to the kitchen while limiting views and access to the garden.
By adding a substantial rear extension and completely reconfiguring the ground floor, we created a bright, open-plan kitchen, dining and living space designed around how the family wanted to live. The new layout improves flow throughout the home while strengthening the connection between the interior and the garden.
The finished home feels brighter, more spacious and perfectly tailored to everyday family life, combining contemporary living with the character of the original property.
Client Testimonial
“Lorem Ipsum is simply dummy text of the printing and typesetting industry. Lorem Ipsum has been the industry's standard dummy text ever since 1966, when designers at Letraset and James Mosley, the librarian at St Bride Printing Library in London, took a 1914 Cicero translation and scrambled it to make dummy text for Letraset's Body Type sheets.”
- Alan Smith, Homeowner
What does a House Extension cost in Dublin & Wicklow?
One of the first questions homeowners ask is, "How much will my house extension cost?"
It's an important question, but the answer depends on the property, the scope of works and the level of finish you choose.
Understanding typical investment levels early in the process helps you establish a realistic budget and plan your project with confidence.
Understanding House Extension Costs
Every house extension is different, and costs are influenced by factors including:
Size of the extension
Design complexity
Site conditions and access
Structural requirements
Specification and quality of finishes
A straightforward extension with standard finishes will naturally cost less than a bespoke project incorporating extensive glazing, structural steelwork, premium kitchens, custom joinery and high-end interior finishes.
It's also worth noting that smaller extensions don't always cost significantly less. Design fees, engineering, project management and many construction costs remain similar regardless of size, meaning smaller projects often have a higher cost per square metre. In many cases, increasing the extension slightly can deliver considerably more usable space without a proportional increase in overall investment.
The guide below provides typical investment ranges rather than fixed prices.
| Extension Type | Typical Investment |
|---|---|
| Single-Storey Rear Extension | €80,000 – €180,000+ |
| Side Extension | €90,000 – €180,000+ |
| Wraparound Extension | €140,000 – €300,000+ |
| Extension & Ground Floor Renovation | €180,000 – €300,000+ |
| Extension & Full Renovation | €180,000 – €400,000+ |
Every project is unique, and the final investment will depend on the size, specification and complexity of your extension.
Our House Extension Process.
Every successful renovation begins with a well-planned process. At Placelift, every decision is made with your vision, budget, and long-term goals in mind. Our end-to-end approach is designed to reduce the stress and uncertainty of renovating, giving you confidence from concept to completion.
Project Assessment
We review your goals and project scope to understand your vision and ensure we are the right fit.
Initial Consultation
We visit your home to discuss your ideas, budget, timeline, and aspirations.
Design & Development
We transform your ideas into a detailed, budget-aligned renovation plan.
Project Management & Construction
We expertly coordinate every aspect of your renovation with clear communication and meticulous attention to detail.
Completion
We carry out final quality checks before handing over a beautifully finished home, ready for you to enjoy.